

Commercial Office Construction, Design
Office construction and fitout projects need clear planning, careful coordination, and tight control from the early stages through to completion. Whether the work involves a new commercial office fitout, refurbishment, workplace upgrade, or broader office building construction, the process needs to support the people who use the space while meeting the commercial requirements of the project.
LAIDRE delivers commercial office construction, design coordination, and office fitout services across New South Wales.
We work closely with property owners, asset managers, building managers, consultants, interior designers, and other stakeholders to deliver office and commercial spaces that are well-coordinated and built around the specific needs of the building, business, and end users.
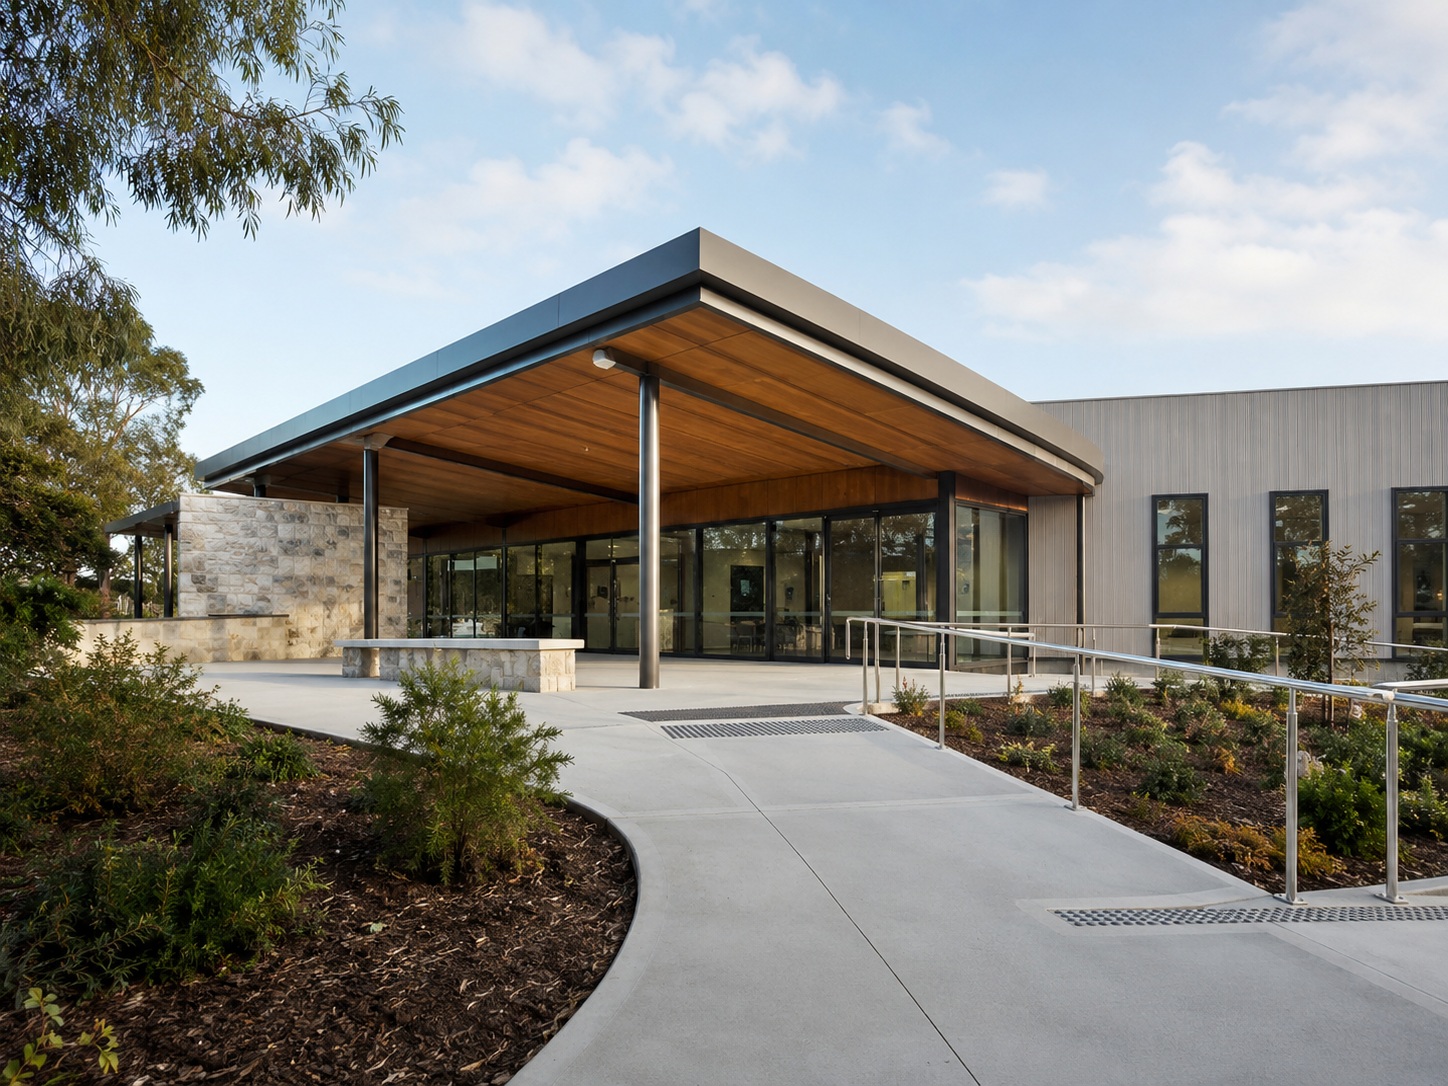
Commercial Office Fitouts and Construction with Clearer Project Control
Commercial office projects often involve tight timeframes, occupied buildings, access limitations, landlord requirements, services coordination, quality control, and multiple stakeholders. When communication breaks down or planning starts late, small issues become programme delays, cost overruns, and disruption to the people using the building.
We help manage the complex construction or fitout process through early project management, staged delivery, and one point of contact from start to finish. Clients get a clearer communication pathway, less need to coordinate multiple parties separately, and a project that keeps moving with less uncertainty.
Core Capabilities
LAIDRE delivers commercial office construction and fitout services that help improve the function, presentation, compliance, and usability of commercial office spaces.
Where project scope, access, services, approvals, detailed plans, or live site requirements are complex, early contractor involvement can support better planning, clearer staging, and stronger risk control.
Our capabilities include:
- Commercial office construction
- Office fitouts
- Workplace interiors
- Office refurbishments
- Workplace upgrades
- Office or fitout design coordination and buildability input
- End-to-end design and construct support
- Early project planning and value engineering
- Building services coordination
- Base building works
- Commercial building upgrades
- Internal reconfigurations and layout changes
- Lobby, foyer, amenities, and common area upgrades
- Meeting rooms, workstations, breakout areas, open plan offices, and staff spaces
- Make good and tenancy transition works
- Works coordinated with consultants, designers, certifiers, landlords, and building management
Commercial Office Services
Office Fitouts
Office Fitouts
Office fitouts need to support the way a business works, not just fill a space with walls, office furniture, and finishes. Our team helps deliver commercial fitout projects with attention to space planning, access, services coordination, finishes, commercial interiors, and functional design.
The result is spaces that are easier for staff to use, easier for clients and visitors to navigate, and better aligned with the business requirements of the organisation.
Office Refurbishments and Workplace Upgrades
Office Refurbishments and Workplace Upgrades
Office renovation and refurbishment can improve existing spaces without requiring a complete relocation or rebuild. LAIDRE can assist with staged upgrades, internal reconfigurations, amenities improvements, interior spaces, finishing touches, and building upgrades that help the space work more effectively.
Building owners and tenants get a way to improve presentation, function, and long-term asset value while managing disruption to the people already using the space.
Office Building Construction and Base Building Works
Office Building Construction and Base Building Works
Office building projects often involve more than the visible fitout. Base building works, services coordination, structural items, compliance requirements, and access planning all need to be considered early.
LAIDRE brings commercial construction expertise to these broader project requirements, helping coordinate the details that affect safety, programme, cost, project goals, and handover.
Why Work with LAIDRE
Office construction and fitout projects need a team that can manage practical site delivery without losing sight of communication, cost control, safety, client satisfaction, and programme.
LAIDRE brings:
- One point of contact from start to finish. One person who attends site, fields your calls, and keeps you informed without you having to chase. This reduces communication gaps and gives clients a clearer pathway throughout the whole project.
- Value engineering during the planning stage. Different scope and cost options are explored before construction begins so decisions are made with better information and late variations are less likely.
- 15+ years in commercial construction, operating as an Australian-owned construction firm since 2010.
- ISO-certified systems, including ISO 9001:2015 for Quality Management, ISO 14001:2015 for Environmental Management, and ISO 45001:2018 for Occupational Health and Safety.
- Experience across complex commercial environments, including live occupied buildings, tight-access sites, and projects with multiple stakeholder requirements, across office, retail, aged care, heritage, and refurbishment works.
- Practical site coordination, helping manage trades, access, staging, safety measures, and live building constraints when they need to be managed carefully.
One point of contact across the project means a clearer communication pathway and less time chasing separate parties for updates, decisions, and next steps. For time-poor property, asset, and project managers, this can make the difference between a project that feels manageable and one that doesn't.
Value engineering allows different project options to be reviewed before construction begins, covering material selection, methodology, staging, access, or scope to help find the best way forward. This supports better budget control and reduces the risk of variations landing late, when they're hardest to absorb.
Office projects often need to be delivered around staff, tenants, visitors, equipment, services, lifts, loading zones, and building management requirements. LAIDRE plans staging, access, safety measures, and trade coordination so works can be completed with less disruption, where practical, helping your business operate throughout.
Relevant Office and Commercial Building Projects
Experience is easier to trust when there is real work behind it. These projects give prospective clients a clearer view of how LAIDRE works,
the types of commercial environments we operate in, and the standard of delivery our team
brings to office and building projects.
FAQs
LAIDRE can be involved once the project scope is clear, but earlier involvement can be useful where the project needs buildability advice, staging input, cost options, or services coordination. Early input can help identify practical issues before they affect the programme or budget during construction.
In many cases, yes. This depends on the scope of work, access requirements, safety measures, noise impacts, services shutdowns, and how the space is used day to day. LAIDRE can help plan staged works to reduce disruption where practical.
An office fitout usually involves preparing or building out a space so it is ready for use. An office renovation or refurbishment focuses on improving an existing space through updates to layout, finishes, amenities, services, or general building function.
Cost can be affected by the size of the space, level of finish, building condition, access constraints, services upgrades, structural requirements, approval requirements, material selection, staging, and whether the building remains occupied during the works.
Not always. Some internal works may be straightforward, while others may require approvals depending on the building, location, fire safety requirements, structural changes, services impacts, heritage controls, or tenancy conditions. The approval pathway should be reviewed before construction begins.
Commercial office spaces rely on fire, mechanical, electrical, hydraulic, lighting, data, and access systems working properly together. If these are not coordinated early, the project can face delays, rework, compliance issues, or operational problems after handover.

Office Spaces Built Around How People Work
The right workspace design can help create spaces that support focus, collaboration, movement, and everyday use. When layout, finishes, lighting, access, and services are considered together, the result is a workplace that feels practical, visually appealing, and aligned with the way the organisation operates.
A well-delivered office can also make a lasting impression on staff, clients, and visitors, helping the space reflect the business and company’s brand identity without compromising function, compliance, or buildability.
LAIDRE delivers commercial office construction, office design coordination, and fitout services with clear communication, careful site delivery, and one expert team managing the process from start to finish.