
Hospitality and heritage
New roofs, stairs and courtyard works for a heritage restaurant in The Rocks
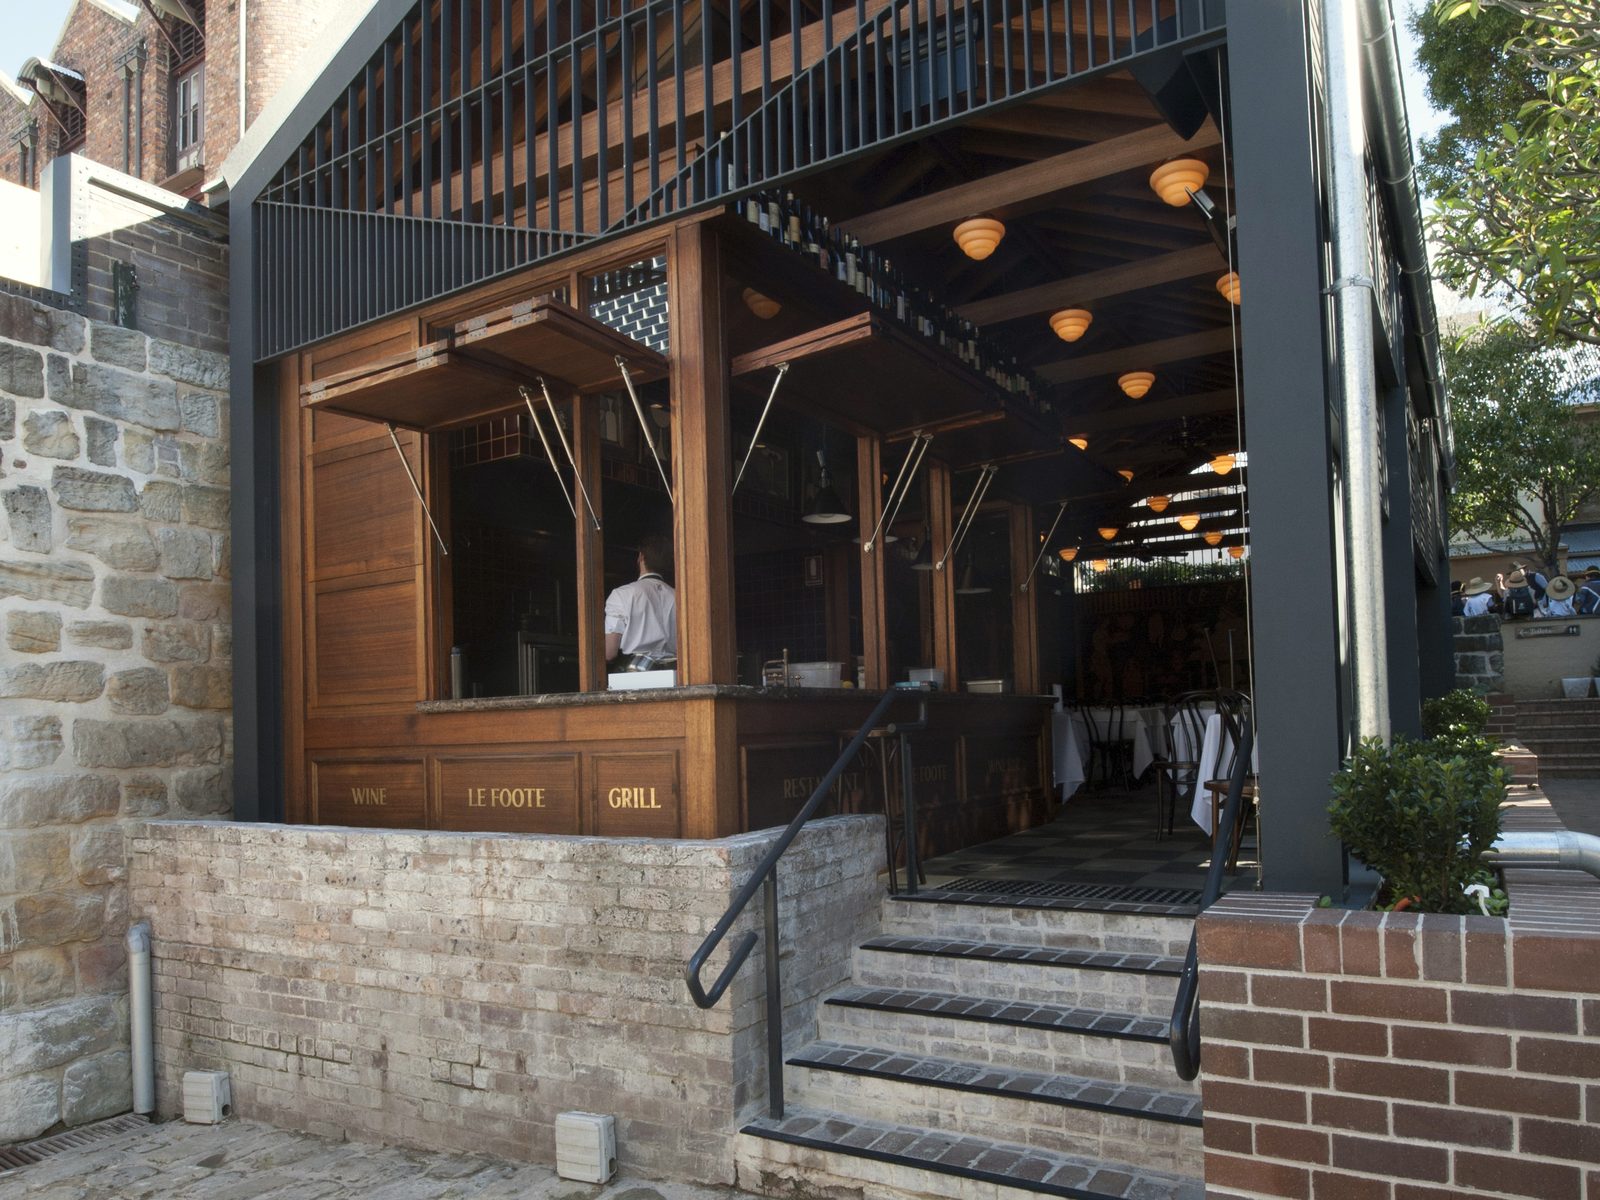
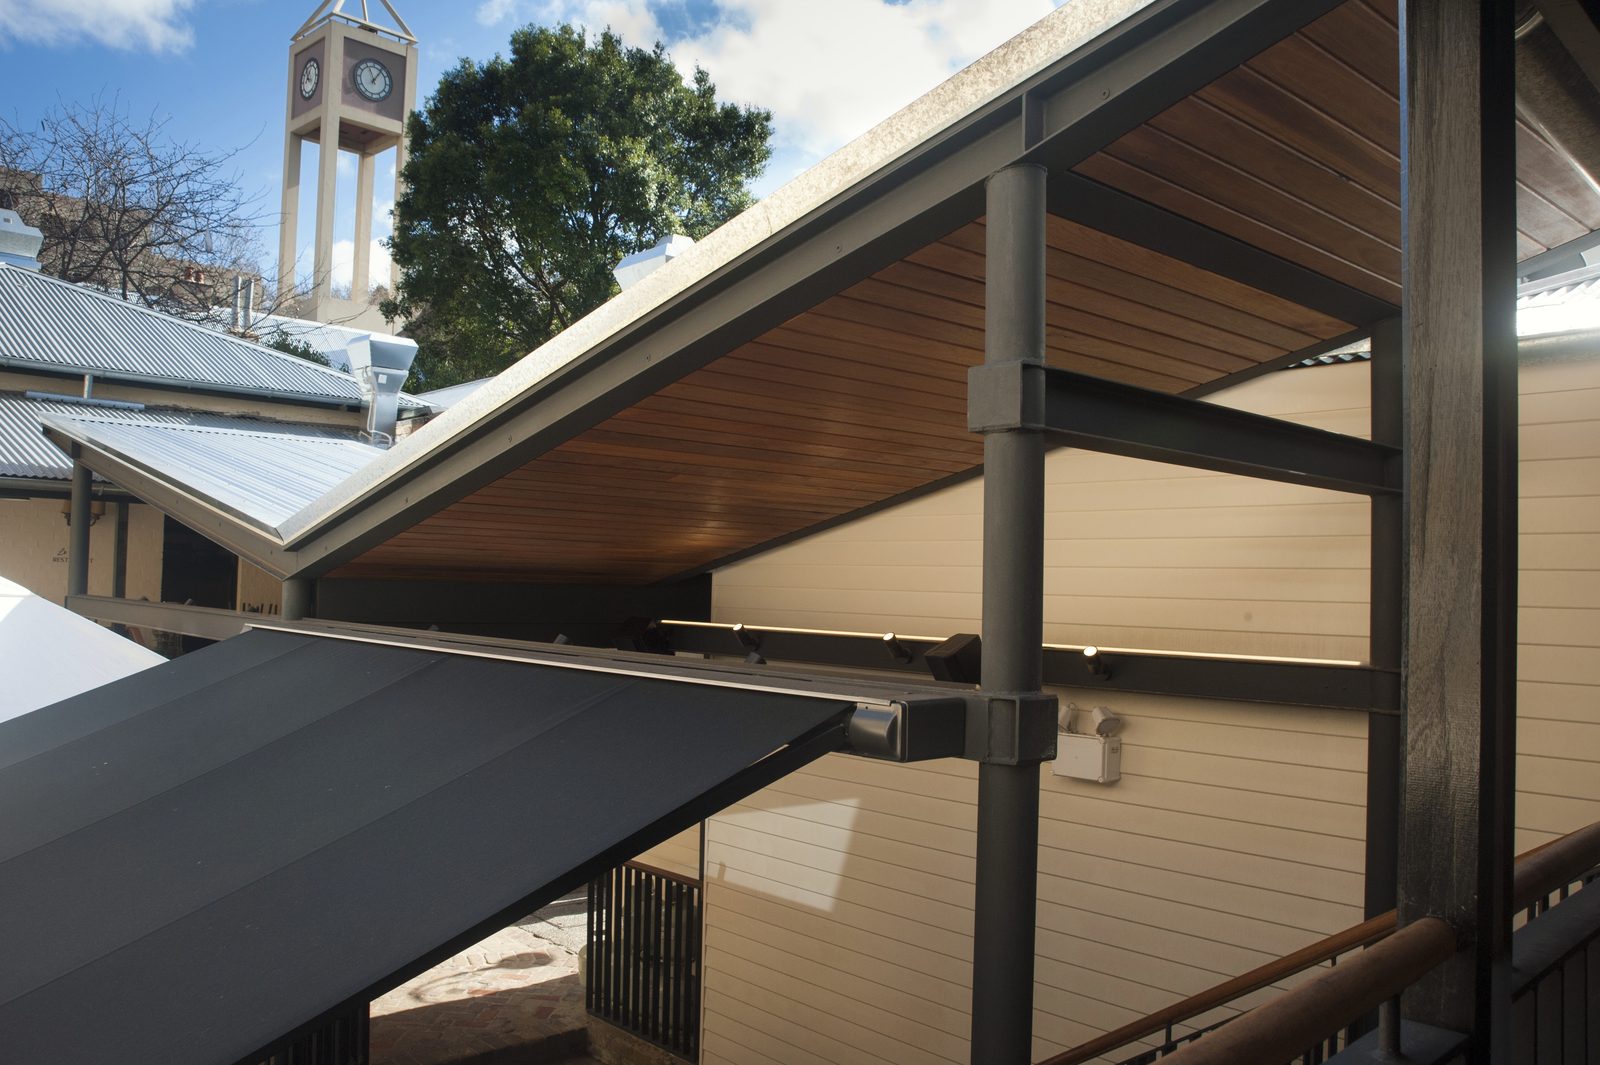
Le Foote sits at 101 George Street in The Rocks, so every change had to work with the heritage fabric. Working for CBRE on behalf of Placemaking NSW, and to Carter Williamson's drawings, we built new steel and timber roofs over the dining hall and courtyard, then rebuilt the stairs and reworked the courtyard below.
-
Site
-
Le Foote (formerly Phillip's Foote), 101 George Street, The Rocks NSW
-
Client
-
CBRE, on behalf of Placemaking NSW
-
Sector
-
Hospitality, in a heritage building
-
Work
-
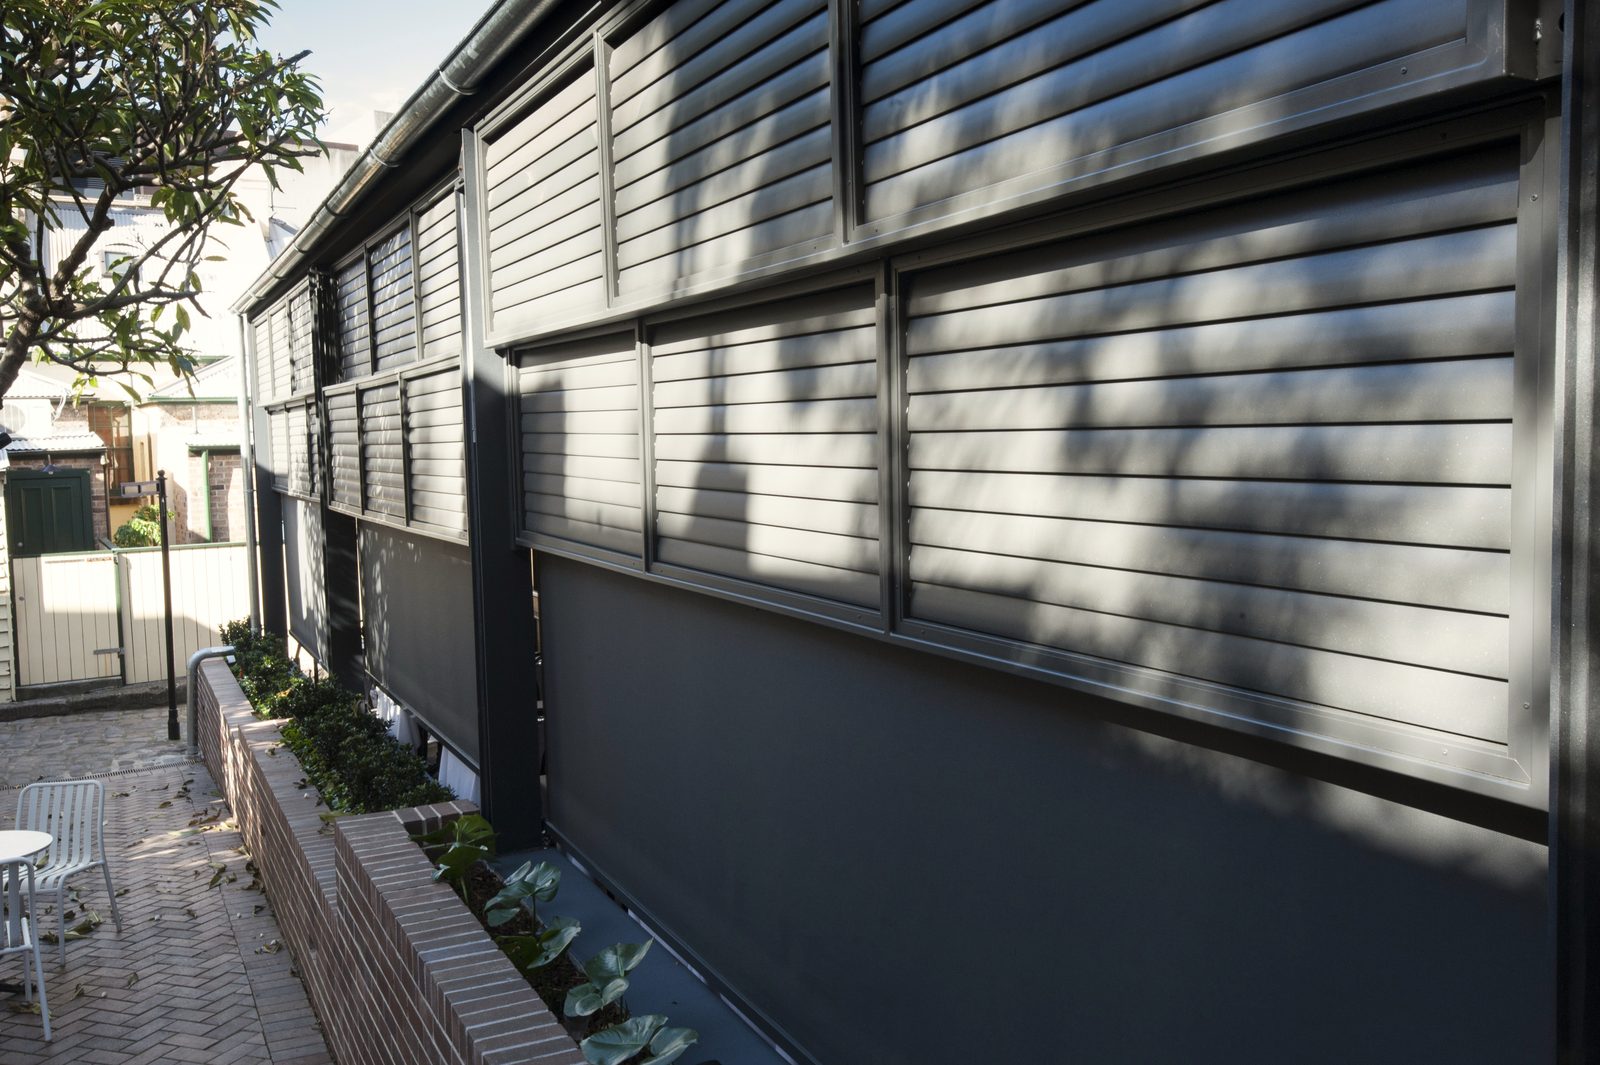
New steel and timber roofs over the dining hall and courtyard, with box gutters, flashings, valancing and louvres; stairs on new footings with steel balustrades and timber handrails; concrete planters and paving; lighting, fans, heaters and retractable awnings; plumbing and drainage; painting and staining
-
Heritage
-
Section 60 approval, to Heritage Council of NSW methodologies and hold points
-
Architect
-
Carter Williamson Architects
-
Year
-
2023, handed over in May
Working under heritage approval
It all ran under the Section 60 heritage approval, following Heritage Council of NSW methodologies, with heritage hold points along the way.
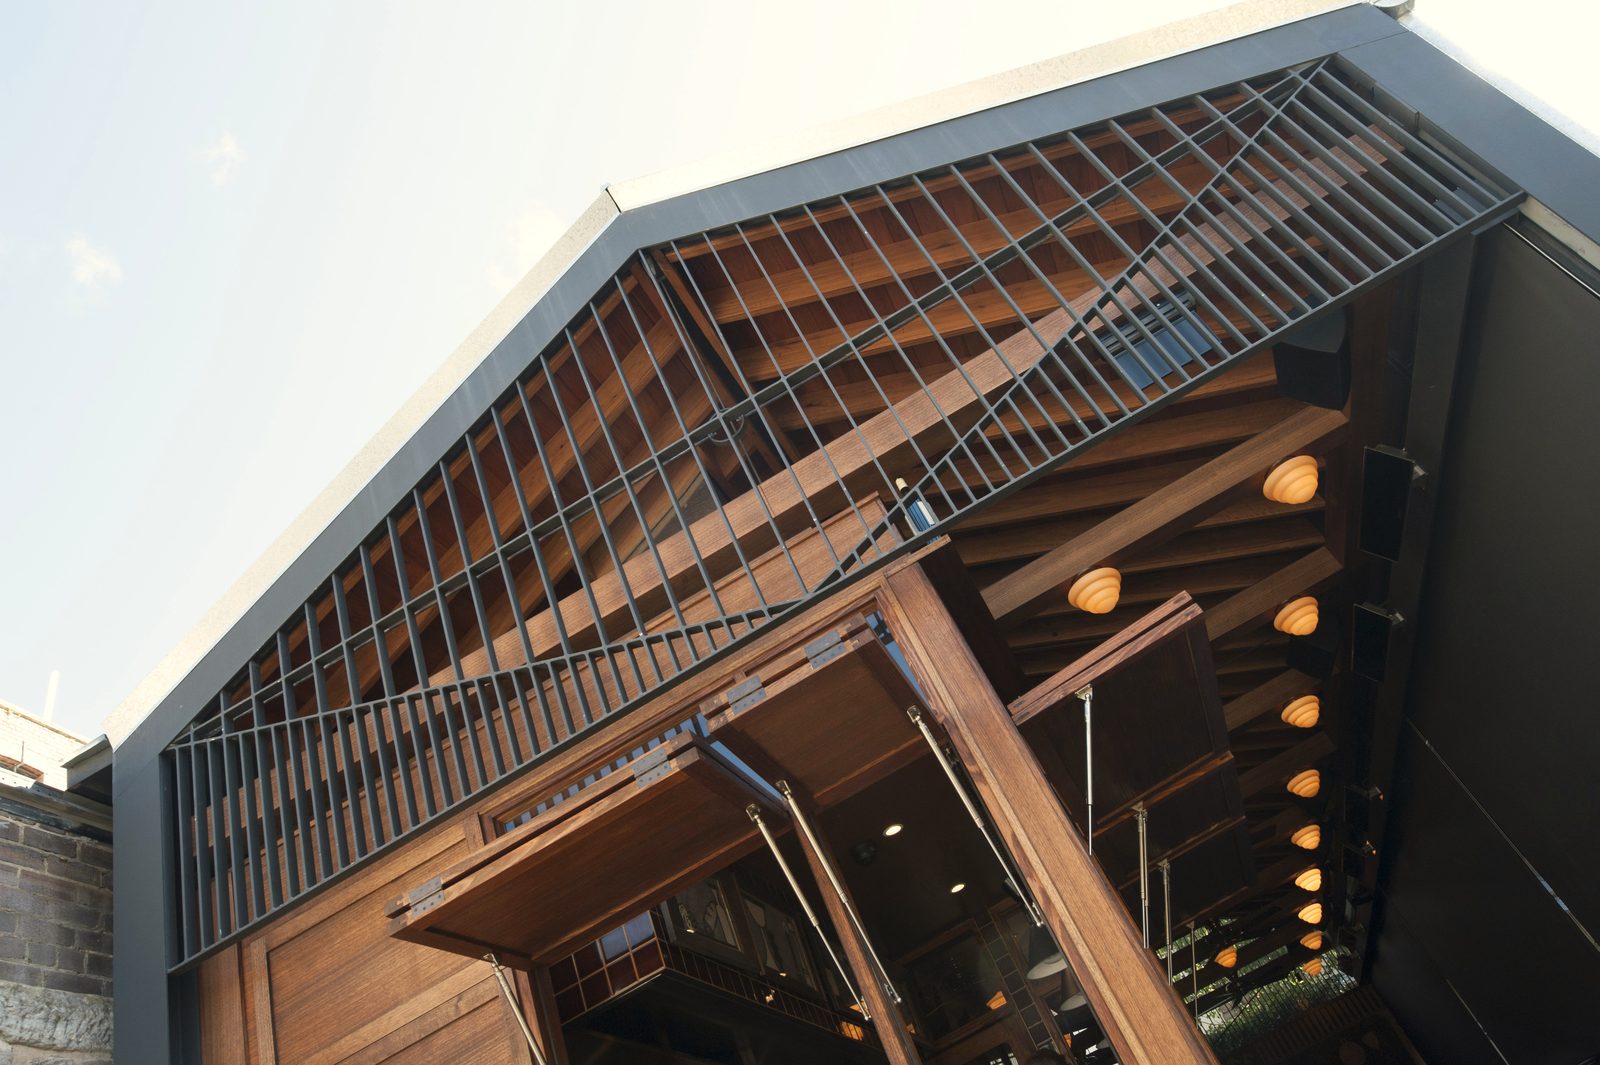
The new steel and timber roofs over the dining hall and courtyard were built to Carter Williamson's drawings, with box gutters, crown flashings, valancing and louvres.
What we did
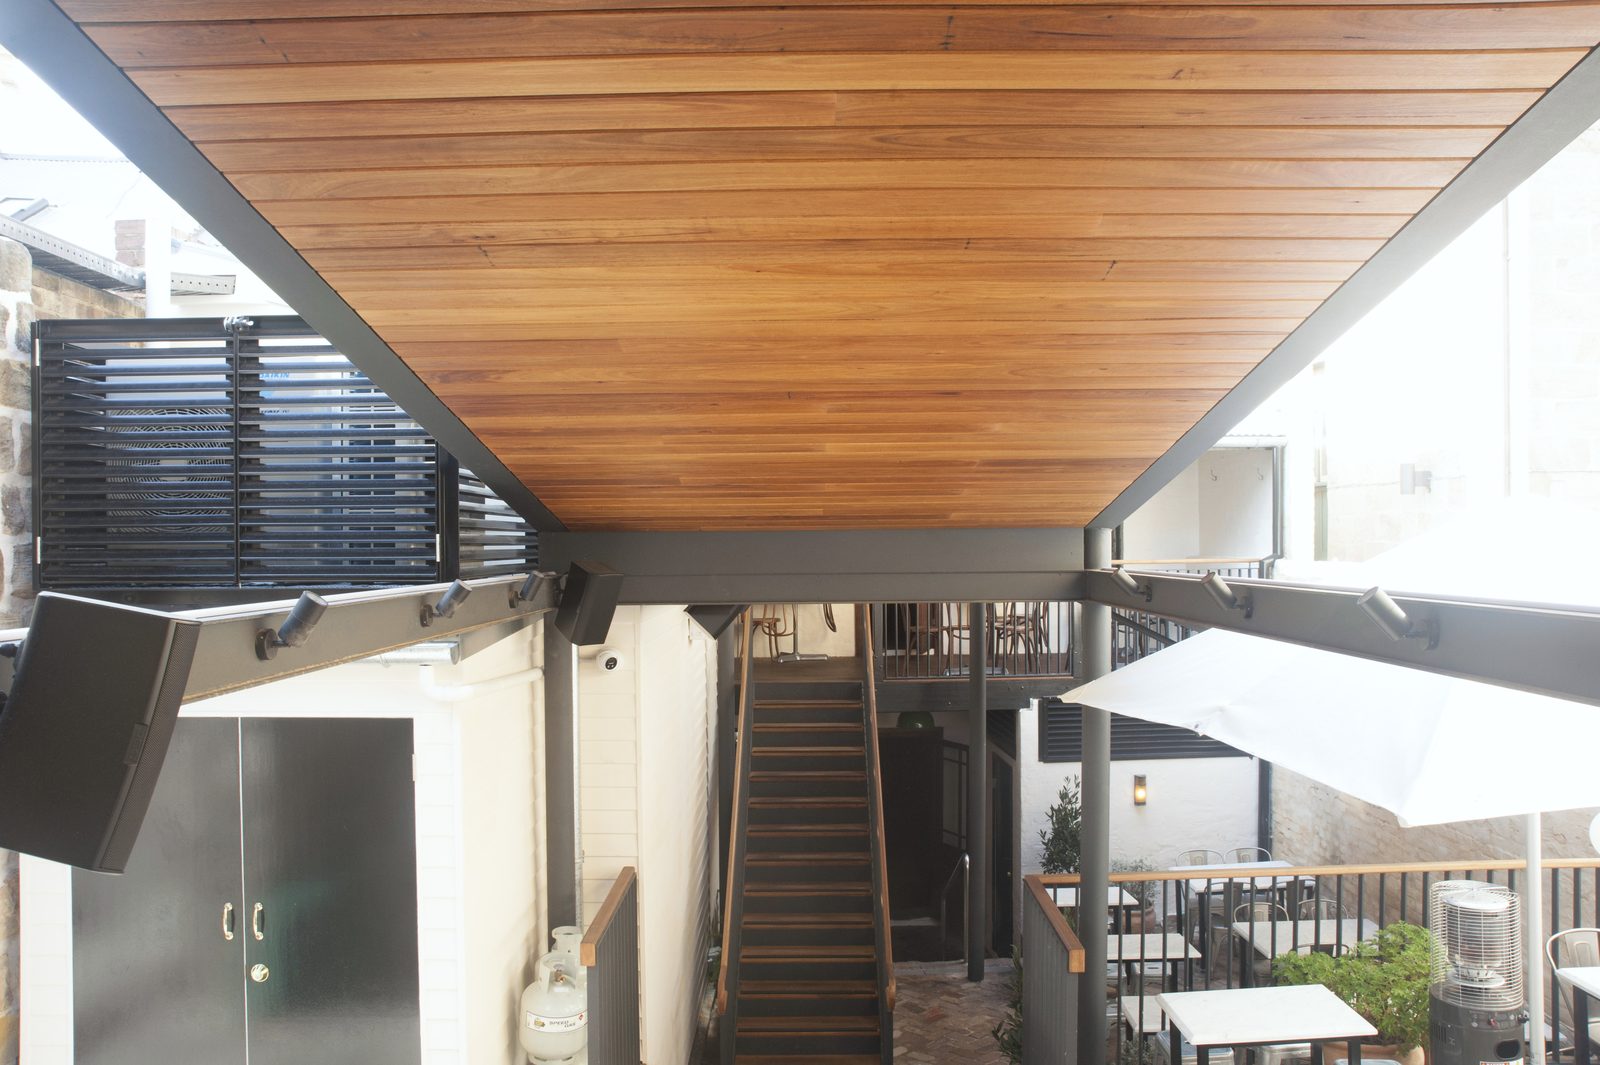
- New steel and timber roofs over the dining hall and courtyard, with box gutters, flashings and valancing.
- Fixed and operable louvres, plus retractable awnings.
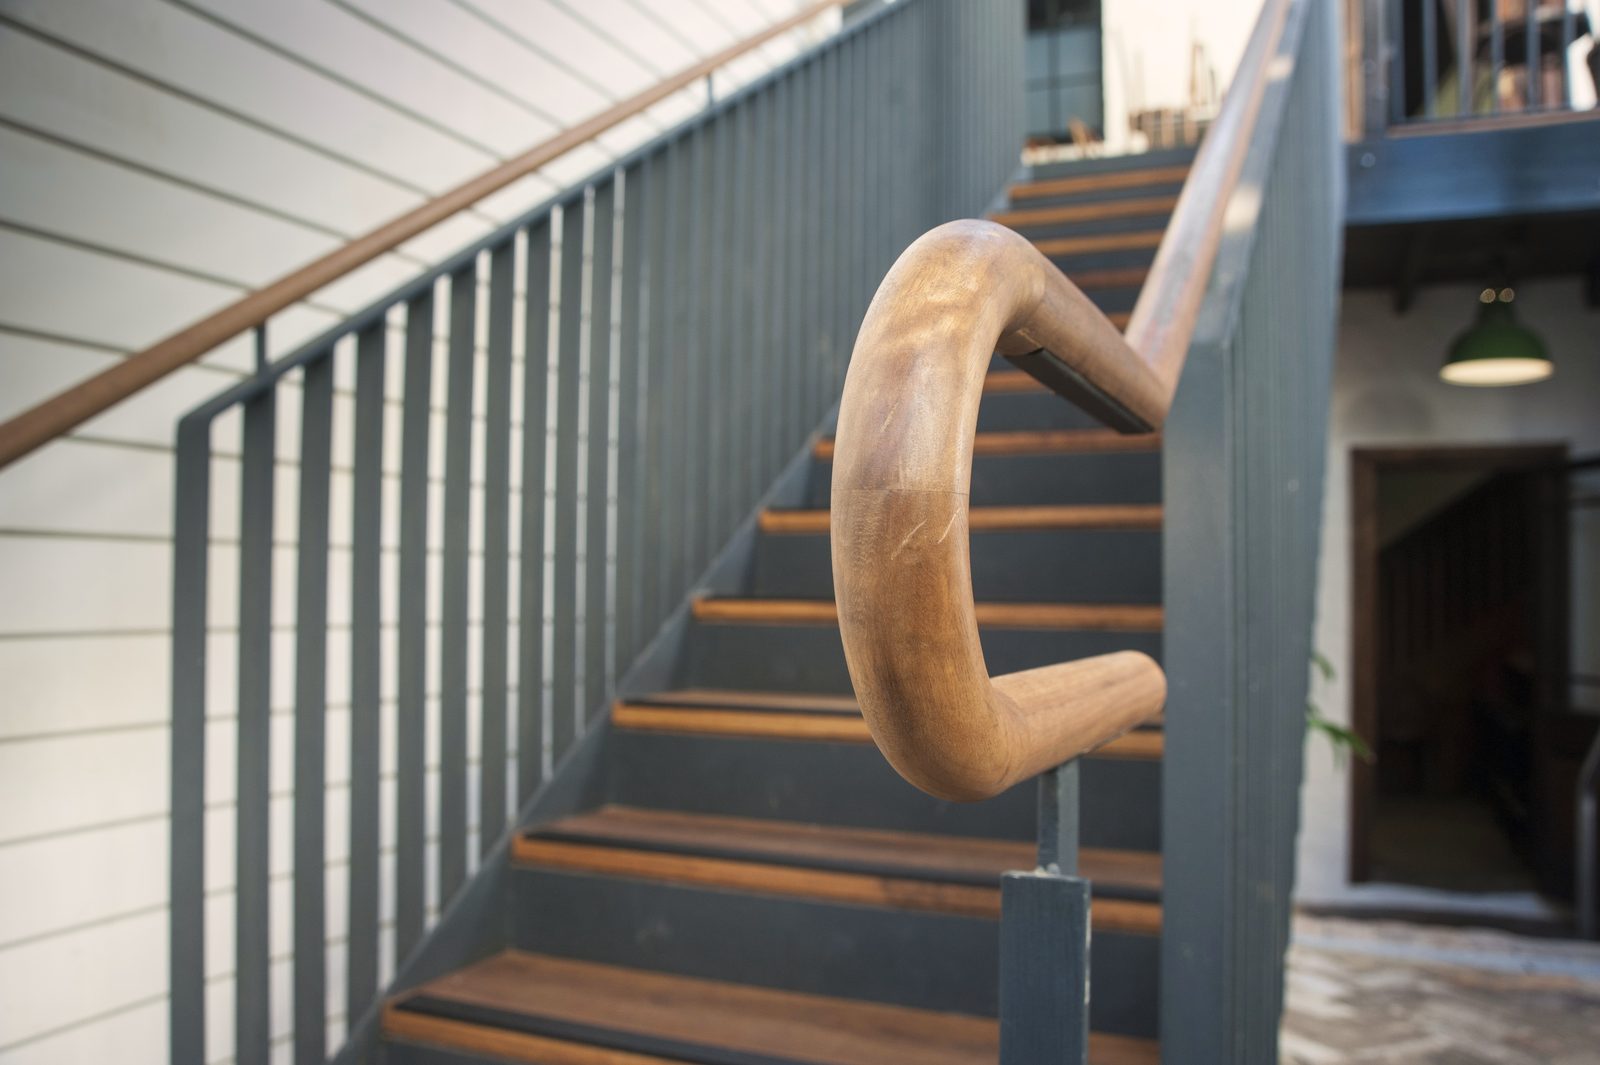
- Rebuilt the Cook House and courtyard stairs on new footings, with steel balustrades and timber handrails.
- New concrete planters, with the Cook House paving relaid in recycled brick in a herringbone pattern.
- Lighting, ceiling fans and outdoor heaters.
- Plumbing and new drainage, then painting and staining to finish.
The courtyard and stairs
Out the back, we rebuilt the Cook House and courtyard stairs on new footings, with steel balustrades and shaped timber handrails, and poured new concrete planters. The Cook House paving was relaid in recycled brick, in a herringbone pattern.
We were on site from January 2023 and handed over in May 2023.
More from Le Foote
Talk to us about a job like this
Next project: Heritage cast-iron sea wall fence, The Rocks